

Views - Primary on Main




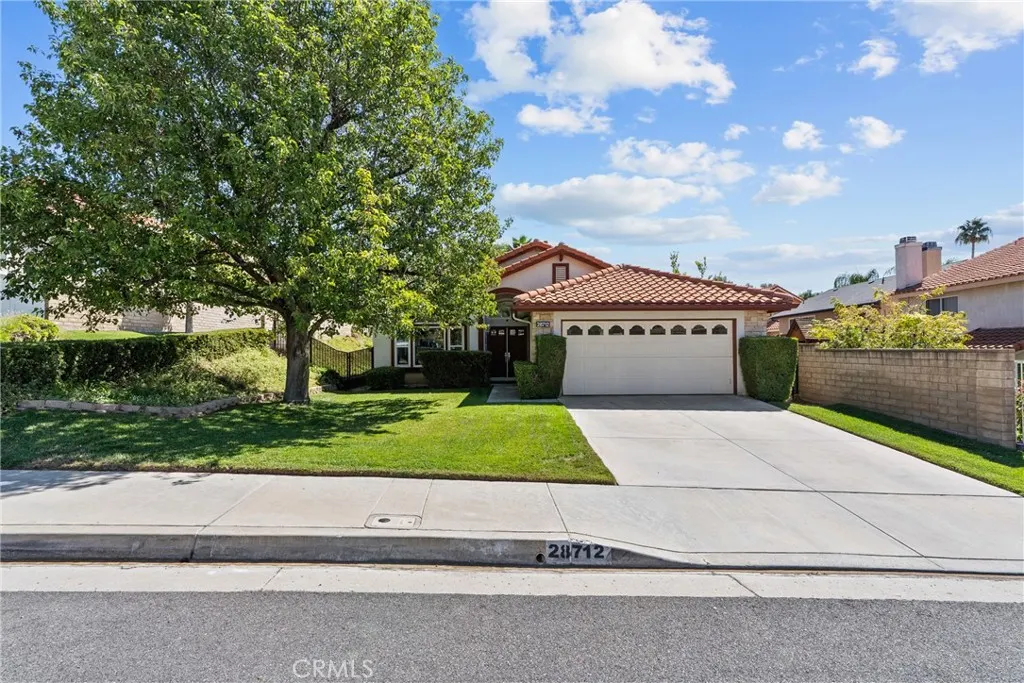
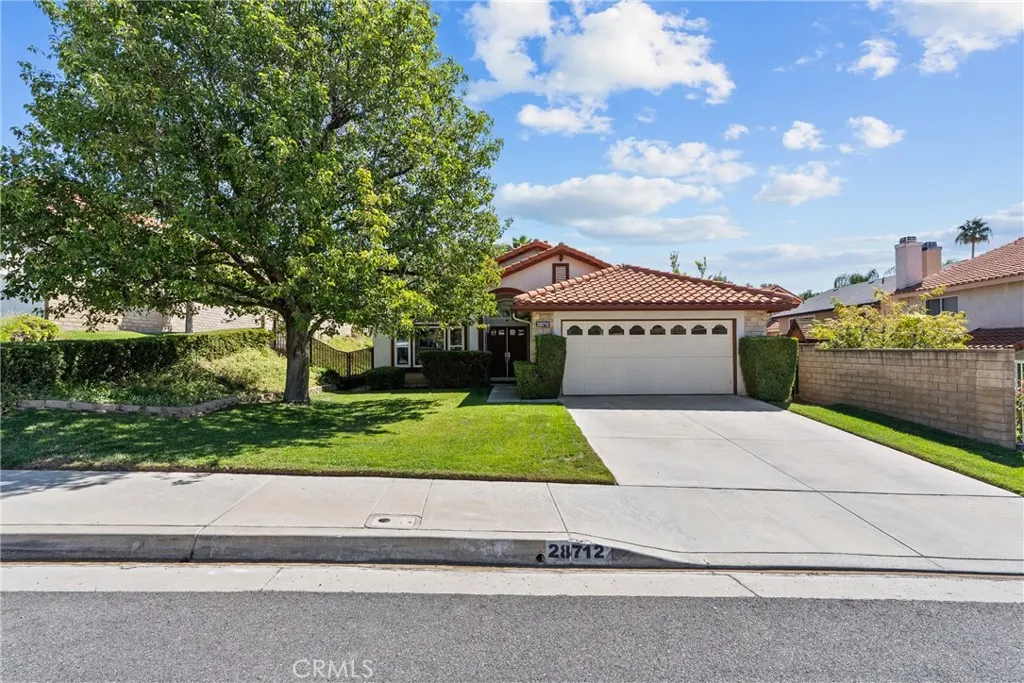
Address
28712 Park Woodland, Saugus, CA
Price
$ 820,000
Property Attributes
- MLS#SR26202937
- TypeSingle Family
- Listing Status Active
- CountyLos Angeles
- CitySaugus
- Area Bouquet Canyon
- NeighborhoodSunrise Ridge (SRRG)
- Zip91390
- Style
- Year Built1997
- Price$ 820,000
- Bedrooms3
- Full Bathrooms2
- Half Bathrooms0
- Sqr Footage1841
- Lot Size0.1809 Acres
Data Source:
California Regional MLS (CRMLS)
Property Description
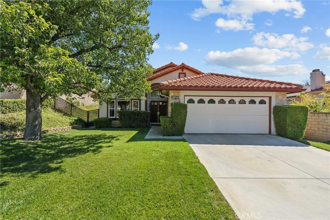
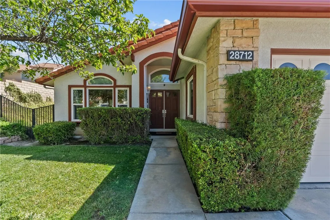
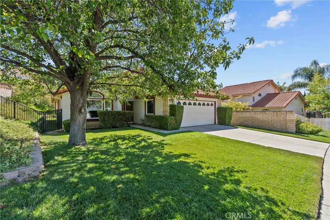
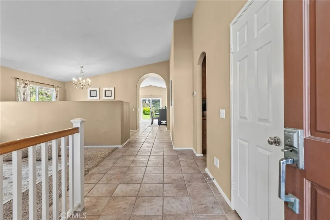
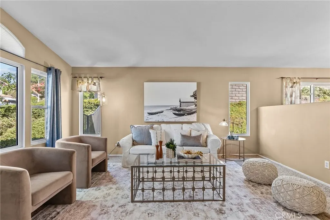
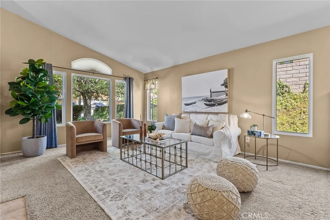
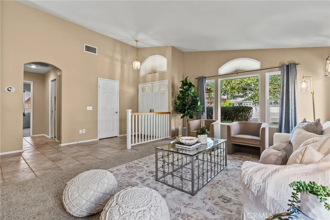
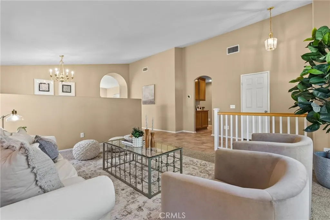
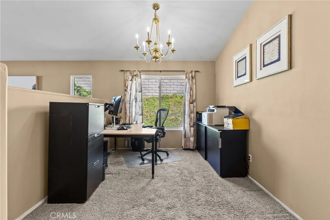
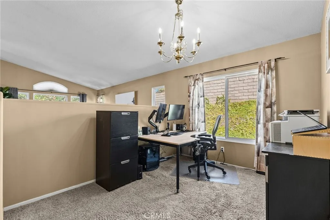
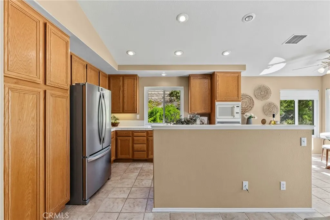
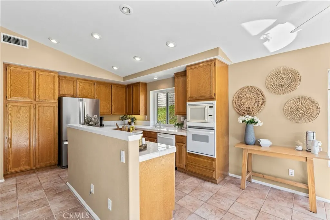
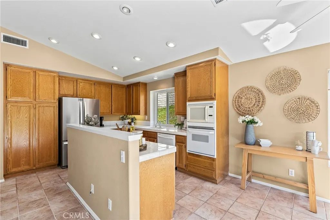
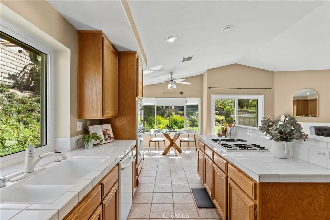
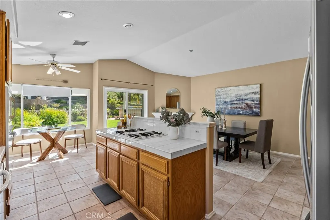
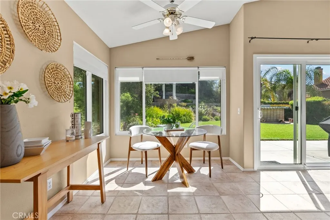
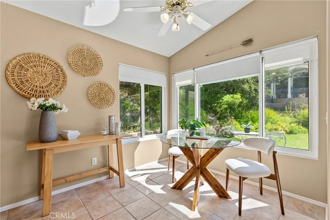
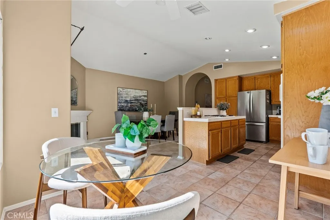
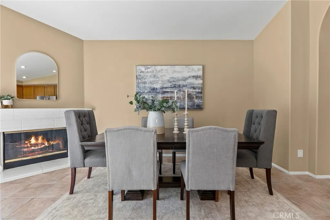
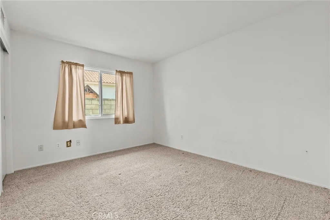
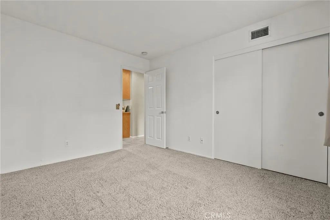
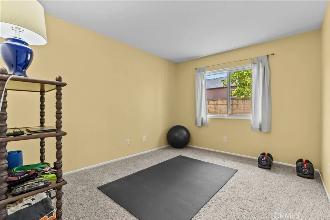
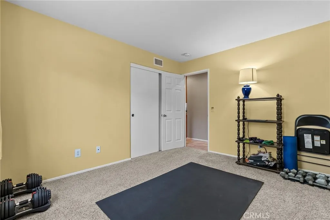
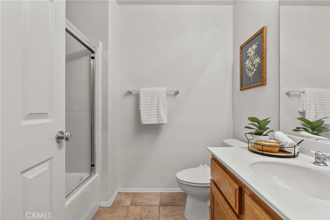
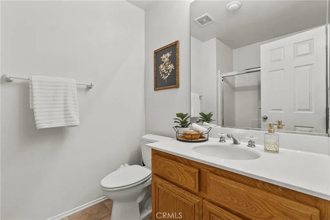
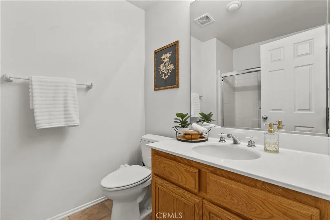
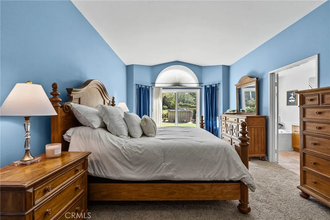
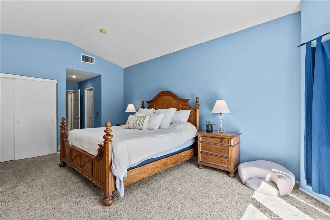
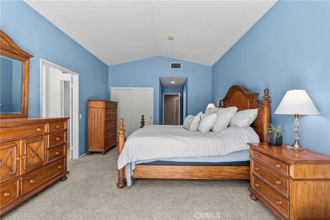
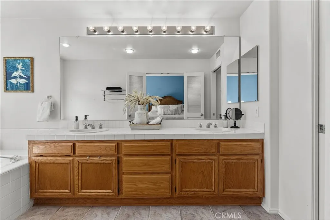
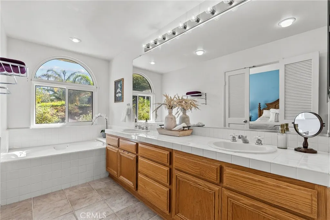
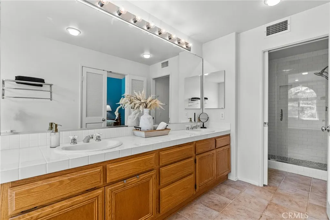
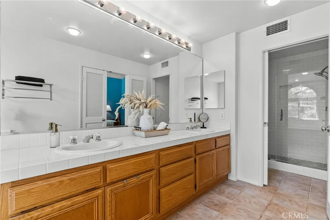
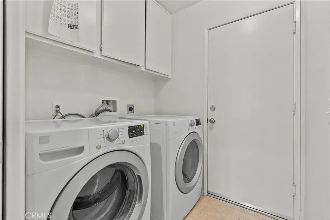
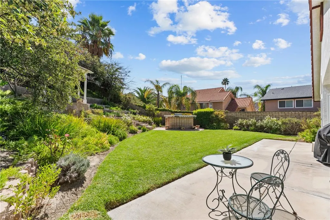
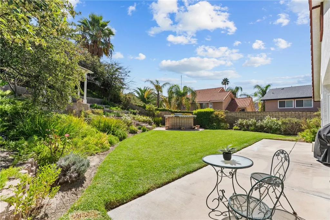
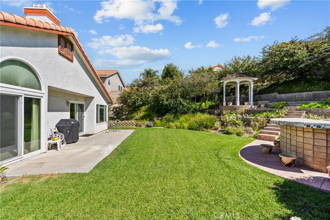
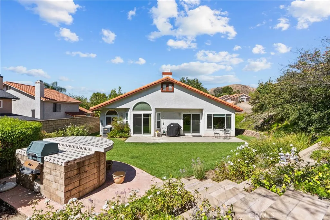
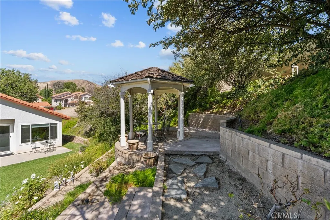
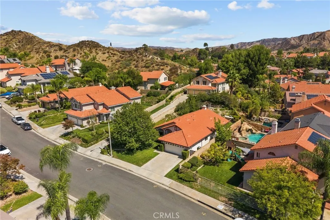
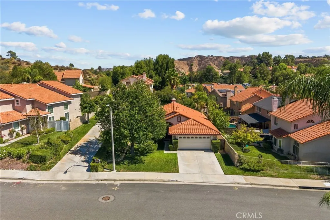
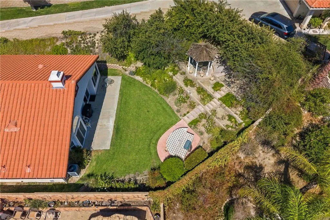
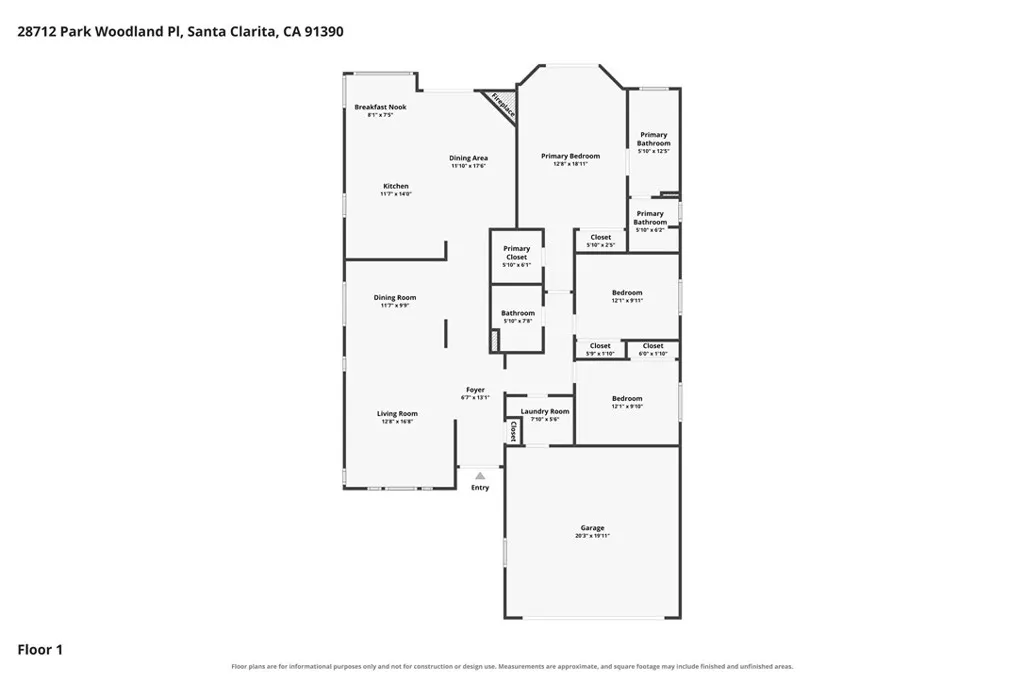
Welcome to easy single-story living in this Saugus home, where natural light, a flexible floor plan and a lush backyard create a comfortable place to settle in and enjoy. The home offers 3 bedrooms, 2 bathrooms and 1,841 square feet on a 7,879-square-foot lot, with no HOA and no Mello-Roos. Step into the open living and formal dining area. The formal dining room is currently used as an office, creating flexible space for working from home, dining or another use that fits your needs. The open kitchen features a large island and plenty of storage, including a pantry, with views toward the family room fireplace and backyard. The spacious primary suite offers direct backyard access, dual closets including a walk-in closet, dual sinks, a walk-in shower and a separate soaking tub. Outside, mature landscaping creates an inviting setting for outdoor dining, gardening or simply slowing down. Additional improvements include PEX plumbing, windows replaced throughout, a newer water heater and a whole-house water filter. The washer, dryer and refrigerator are included for added convenience. You'll want to see this home.
| Price History | |
|---|---|
| 9/22/2026 | Listed $820,000 |
General Features
| Living Area | 1841 |
|---|---|
| Sewer | Public Sewer |
| Heating | Central |
| Cooling | Central Air |
| Utilities | Electricity Connected,Natural Gas Connected,Sewer Connected,Water Connected |
| Possession | Close Of Escrow |
| Appliances | Dishwasher,Gas Cooktop,Disposal,Gas Oven,Gas Range,Microwave,Refrigerator,Water Purifier,Dryer,Washer |
| Garage Spaces | 2 |
| Patio/Porch Features | Patio |
| Architectural Style | Traditional |
| Pool Features | None |
| Year Built | 1997 |
| View | Mountain(s) |
| Stories Count | 1 |
| Levels | One |
| Property Subtype | Single Family Residence |
| Community Features | Curbs,Foothills,Hiking,Mountainous,Storm Drain(s),Street Lights,Suburban |
| Accessibility | Safe Emergency Egress from Home |
| County | Los Angeles |
| New Construction | false |
| Property Type | Residential |
| HOA | false |
| Attached Garage | true |
| Contingency | none |
| Subdivision Name | Sunrise Ridge (SRRG) |
| Garage Y/N | true |
| Other Structures | Gazebo |
| Full Baths | 2 |
| Special Listing Conditions | Standard |
| Status | Active |
| Directions | Take Copper Hill Dr to Kathleen Ave and make a left. Turn right onto Calhaven Drive, then make a left onto Park Woodland Place. The home is the 1st house on the right. |
| City | Saugus |
| Entry Location | front |
| Senior Community Y/N | false |
| High School District | William S. Hart Union |
| Number Of Units Total | 1 |
| MLS Area | BOUQ - Bouquet Canyon |
| Lot Size Units | Square Feet |
| Lot Size Square Feet | 7881 |
| Listing Terms | Cash,Conventional,FHA,Fannie Mae,Freddie Mac,Submit,VA Loan |
| Spa Features | None |
| Property Attached Y/N | false |
| Land Lease Y/N | false |
| Property Condition | Turnkey |
| Additional Parcels Y/N | false |
| Lease Considered Y/N | false |
| Virtual Tour | https://www.zillow.com/view-imx/2355b89e-8d5e-452b-88b9-fa93f4c09cba?setAttribution=mls&wl=true&initialViewType=pano&utm_source=dashboard |
| Structure Type | House |
| Living Area Units | Square Feet |
| Standard Status | Active |
| Occupancy Type | Owner |
| Year Built Source | Public Records |
| Tax Lot | 38 |
| Property Sub Type Additional | Single Family Residence |
| PostalCity | SANTA CLARITA |
Interior Features
| Interior Amenities | Separate/Formal Dining Room,Pantry,All Bedrooms Down,Bedroom on Main Level,Main Level Primary,Walk-In Closet(s) |
|---|---|
| Flooring | Carpet,Tile |
| Fireplace Features | Family Room |
| Total Stories | 1 |
| Common Walls | No Common Walls |
| Air Conditioning Y/N | true |
| Heating Y/N | true |
| Window Features | Double Pane Windows |
| Fireplace Y/N | true |
| Laundry Features | Washer Hookup,Gas Dryer Hookup |
| Total Bedrooms | 3 |
| Entry Level | 1 |
| Main Level Bedrooms | 3 |
| Main Level Bathrooms | 2 |
| LivingAreaSource | Assessor |
| Total Baths | 2 |
Exterior Features
| Fencing | Block |
|---|---|
| Parking Features | Door-Single,Driveway,Garage |
| Lot Features | 0-1 Unit/Acre,Back Yard,Cul-De-Sac,Front Yard,Lawn,Sprinkler System,Yard |
| Water Source | Public |
| Total Parking | 2 |
| Inclusions | Washer, dryer, and refrigerator. + generator with manual transfer switch |
| Lot Size Area | 7881 |
| Foundation Details | Slab |
| Spa | false |
| Lot Size Acres | 0.1809 |
| Road Surface Type | Paved |
| Private Pool | false |
| Lot Size Source | Assessor |
| Door Features | Double Door Entry,Sliding Doors |
| Road Frontage Type | City Street |
Amenities
- Foreclosure
- Views
- Short Sale
- New Construction
- Adult 55+
- Lease To Own
- No HOA Fees
- Furnished
- Primary On Main
- Air Conditioning
- Seller Finance
- Green
- Fixer Upper
- Horse
- Golf
- Fireplace
- Deck
- Garage
- Basement
- Pool
Property vs Single Family Average in 91390
Price
Year Built
 Based on information from California Regional Multiple Listing Service, Inc. as of September 21, 2026 10:32 PM UTC This information is for your personal, non-commercial use and may not be used for any purpose other than to identify prospective properties you may be interested in purchasing. Display of MLS data is usually deemed reliable but is NOT guaranteed accurate by the MLS. Buyers are responsible for verifying the accuracy of all information and should investigate the data themselves or retain appropriate professionals. Information from sources other than the Listing Agent may have been included in the MLS data. Unless otherwise specified in writing, Broker/Agent has not and will not verify any information obtained from other sources. The Broker/Agent providing the information contained herein may or may not have been the Listing and/or Selling Agent.

 Greater Antelope Valley Association of Realtors®: All information deemed reliable but not guaranteed. All properties are subject to prior sale, change or withdrawal. Neither listing broker(s) or information provider(s) shall be responsible for any typographical errors, misinformation, misprints and shall be held totally harmless.
 Tehachapi Area Association of REALTORS;reg& All information deemed reliable but not guaranteed. All properties are subject to prior sale, change or withdrawal. Neither listing broker(s) or information provider(s) shall be responsible for any typographical errors, misinformation, misprints and shall be held totally harmless. Listing(s) information is provided for consumer's personal, non-commercial use and may not be used for any purpose other than to identify prospective properties consumers may
